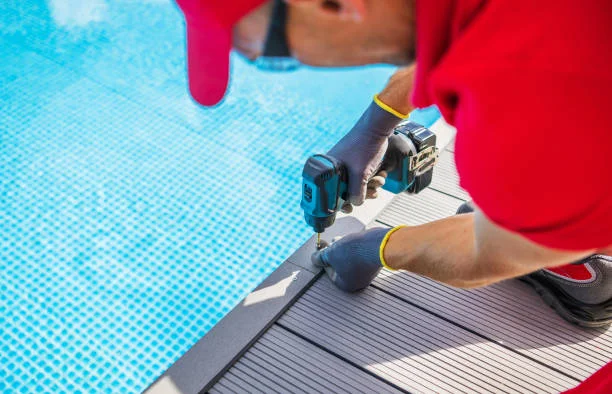
Get a patio or pool deck that handles Glastonbury’s seasons, drainage, and daily use. Explore material choices and plan your outdoor space with confidence. A patio that looks great in July can become a headache after a Connecticut winter if the base, slope, or drainage was poorly planned. For homeowners considering Patios & Pool-Decks in Glastonbury, the surface material is only part of the decision.
At Surmount Contractors, we’ve found that the most successful outdoor projects start with the ground beneath the finished surface, not the color of the pavers or the style of the furniture.
What Patios and Pool Decks Actually Involve
A patio or pool deck is more than a finished walking surface. A proper installation may involve excavation, grading, compacted aggregate, bedding material, edge restraint, joint treatment, concrete reinforcement, drainage planning, and careful transitions between the new surface and the house, lawn, steps, or pool.
For a patio, the goal is usually a stable, comfortable outdoor area for dining, grilling, lounging, or entertaining. A pool deck has additional concerns: wet-foot traction, water runoff, coping transitions, furniture placement, and enough clearance for people to move safely around the pool.
Affordable Patio installation services can include everything from a modest sitting area outside a back door to a larger entertaining space connected to an outdoor kitchen. Material selection also matters. Concrete can provide a clean, uniform appearance, while pavers offer pattern flexibility and the ability to replace individual units if one becomes damaged.
In Glastonbury, we’ve noticed that most homeowners initially focus on the visible finish. After seeing how Connecticut’s freeze-thaw cycles affect poorly prepared outdoor surfaces, they tend to pay much closer attention to grading and base construction.
That is a useful shift in priorities. A beautiful surface cannot compensate for water collecting beneath it or soil that was never adequately compacted.
The Real Challenge in Glastonbury
Glastonbury’s outdoor surfaces have to deal with a wide range of conditions. Summers can be warm and humid, while winters bring freezing temperatures, snow, and repeated transitions between frozen and thawed ground. Local climate data shows January averages near the freezing range, with substantial winter precipitation and snowfall.
That makes drainage one of the most overlooked parts of backyard construction.
Water needs a controlled path away from foundations, low spots, retaining walls, and finished surfaces. If a patio is installed without considering roof runoff, existing grades, downspouts, or surrounding soil, puddling can develop even when the finished surface itself was installed correctly.
A client in Glastonbury reached out after noticing water collecting along the edge of an older outdoor sitting area after heavy rain. The surface itself was not the only issue; runoff from the surrounding yard was concentrating in the same location. The practical fix required looking at the grade and drainage pattern rather than simply replacing the visible surface.
This brings up an objection that many homeowners have: “If the old patio lasted this long, why can’t we just put a new surface over it?”
Sometimes an existing surface can be incorporated into a renovation. Sometimes it cannot. Cracking, settlement, poor drainage, unstable subgrade, and inadequate elevations can make covering an old surface a short-term fix. A contractor should be willing to explain what is underneath the proposed installation and why that condition matters.
That is especially relevant for backyard patio construction, where a few inches of elevation can affect door thresholds, steps, lawn drainage, and the relationship between the patio and foundation.
The question contractors sometimes avoid is simple: What happens if the site conditions are worse than they appear? The answer should be discussed before the project starts, because excavation depth, drainage corrections, retaining work, or removal of failed material can change the scope and cost.
How Surmount Contractors Approaches It Differently
Surmount Contractors approaches a Glastonbury outdoor project by looking at the property as a complete system rather than treating the patio or deck as an isolated surface. Their Glastonbury service information describes site preparation, drainage planning, excavation, base compaction, paver installation, and material selection as part of the process.
That approach matters because the same patio design can perform very differently on two nearby properties. One backyard may have relatively easy access and stable grades. Another may have a slope, clay-heavy soil, an existing drainage issue, or a tight side yard that makes excavation and material delivery more difficult.
The practical sequence should look something like this:
- Assess the property. Check access, existing surfaces, slopes, drainage patterns, structures, and the relationship to the house.
- Establish elevations. Determine where water should move and how the finished surface will meet doors, steps, lawns, pool coping, and other features.
- Prepare the subgrade. Remove unsuitable material and excavate to the depth required by the site and chosen system.
- Build the base correctly. Place and compact aggregate in controlled layers rather than treating compaction as a single final step.
- Install the surface. Set pavers, pour concrete, or install another approved surface according to its specific construction requirements.
- Finish the edges and drainage. Edge restraints, joints, transitions, and runoff paths deserve as much attention as the center of the patio.
This is also where the difference between Expert Concrete & paver patios in Glastonbury, CT becomes more than an aesthetic choice. Pavers can provide design flexibility and localized repair options. Concrete can offer a continuous surface and a wide range of finishes, but cracking and drainage must be considered during design and installation.
Current Glastonbury competitors already discuss excavation, compacted aggregate, drainage slope, and paver installation in detail. The opportunity is to connect those technical steps directly to homeowner decisions: why the preparation changes the price, what problems it prevents, and which material makes sense for the way the space will actually be used.
Practical Tips: What to Know Before You Decide
Start with how you use the backyard, not with a picture of a patio you found online.
If the area will mainly hold a dining table and grill, the layout needs comfortable circulation and a sensible relationship to the kitchen door. A pool area has different priorities, including wet-surface traction, drainage, furniture placement, and maintenance.
Working with clients in Glastonbury, our team found that homeowners often underestimate how much space outdoor furniture consumes. A patio can look generous on a drawing but feel cramped once a dining table, chairs, grill, loungers, and walking paths are in place.
A few practical checks can prevent that problem:
- Measure furniture first. Include chair pull-out space, grill clearance, and walking paths.
- Watch the water. Look at where downspouts discharge during a storm and where water naturally travels across the yard.
- Think about winter maintenance. Ask how snow removal will affect the selected surface and where snow will be piled.
- Review the edges. Steps, planting beds, retaining walls, and lawn transitions can influence both appearance and drainage.
- Ask about the base. A written proposal should make clear what preparation is included rather than only listing the visible finish.
- Confirm local requirements. Depending on the project, structures, pool-related work, electrical additions, setbacks, or other changes may trigger town or state requirements. Verify applicable permits and approvals before construction begins.
For homeowners comparing Patio contractors near me, a useful test is to ask each contractor to explain the site preparation in plain language. You do not need a construction degree to understand the answer. If the explanation jumps straight to paver colors and ignores soil, slope, drainage, and finished elevations, keep asking questions.
The same principle applies to decks. Affordable Custom deck builders in Glastonbury, CT should be able to explain footing locations, framing, ledger connections where applicable, railing requirements, material movement, and how water will drain away from the house.
Material choice deserves equal attention. Wood & composite decks each have strengths, maintenance considerations, and different appearances. Wood offers a traditional feel and can be refinished, while composite materials generally reduce routine staining and refinishing work.
A backyard deck construction project also differs from a patio because an elevated structure depends on framing, footings, connections, and guard or stair details. Deck installation services should therefore be evaluated on structural work as well as the finished boards.
For larger or elevated projects, Residential deck contractors should be prepared to discuss applicable code requirements and inspection considerations rather than treating a deck like a ground-level patio.
One local market tip is to request estimates early if you want the project completed during the most desirable outdoor months. Glastonbury’s usable outdoor season is concentrated around late spring through early fall, so schedules can tighten as homeowners begin planning spring and summer improvements.
Build the Surface Around the Site
A durable outdoor space starts with decisions that are easy to overlook: where water goes, how the ground behaves, how people move through the space, and what the surface will face in January as well as July. A good contractor should be able to explain those decisions before asking you to choose a color or pattern.
For homeowners planning patios, pool decks, or related outdoor construction in Glastonbury, Surmount Contractors can assess the property and discuss practical material and layout options. A site evaluation is the sensible next step before comparing final prices or committing to a design.
FAQs
How much does a patio cost in Glastonbury, CT?
Patio pricing depends on size, material, excavation, access, grading, drainage, and features such as steps or retaining walls. Local published estimates show small paver patios starting around $8,000, with larger projects reaching substantially higher amounts. Treat those figures as planning ranges, not quotes; an on-site assessment is needed for an accurate project price.
What is the best material for a Glastonbury patio?
There is no single best material for every property. Concrete offers a continuous surface and many finish options, while pavers provide pattern flexibility and easier spot replacement if individual units are damaged. The right choice depends on drainage, grade, maintenance preferences, budget, appearance, and how the space will be used throughout Connecticut’s seasonal weather.
How long should a patio or pool deck last?
A properly designed and installed surface can last for many years, but lifespan depends heavily on preparation, drainage, material quality, maintenance, and site conditions. Freeze-thaw cycles can expose weaknesses that are not obvious immediately after installation. For that reason, ask about the base, drainage plan, joint treatment, and expected maintenance rather than judging durability from the surface alone.
How do I know a patio contractor is legitimate?
Check that the contractor has a verifiable business presence, clear contact information, relevant project experience, and reviews from identifiable customers. Ask for a written scope describing materials and site preparation. For structural work, confirm applicable licensing, insurance, permits, and inspection requirements. A trustworthy contractor should answer technical questions directly and explain what could change the price.
Do I need a permit for a patio or pool deck in Glastonbury?
It depends on the exact project. A simple ground-level surface may have different requirements from an elevated deck, pool-related structure, electrical work, or construction involving setbacks or other regulated features. Before work begins, confirm the current requirements with the Town of Glastonbury and the appropriate building or zoning office so the project is reviewed correctly.