
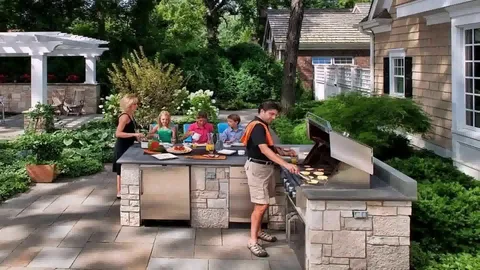
Outdoor spaces can become much more useful when cooking, dining, and entertainment are planned together. Many homeowners want more than a basic grill area and look for an expert Outdoor Kitchen Service to create a comfortable extension of their living space. Surmount Contractors specializes in custom outdoor kitchens along with decks, patios, pavers, and other outdoor living solutions throughout Connecticut.
Every backyard has different dimensions, access points, drainage conditions, and entertainment needs. Therefore, successful planning requires more than choosing appliances and countertops. Homeowners should consider the available space, cooking habits, seating arrangements, material durability, and utility requirements before construction begins. A thoughtful design helps the finished kitchen feel connected to the rest of the property.
Assessing Your Backyard Before Construction
A successful outdoor kitchen starts with understanding the existing property. Available space, ground conditions, access, drainage, and nearby structures can all affect the final design. Therefore, homeowners should evaluate these factors before selecting the layout or materials.
The relationship between the house and backyard is also important. A convenient connection can make carrying food, dishes, and supplies much easier during everyday use or larger gatherings.
Checking Space and Layout Requirements
The size and shape of the yard influence what can realistically be included. Smaller areas may benefit from compact cooking stations, while larger properties can accommodate separate cooking, dining, and entertainment zones.
- Measuring the available backyard area before designing the kitchen.
- Reviewing access between the home and outdoor cooking space.
- Identifying existing patios, decks, landscaping, and walkways.
- Leaving enough room for comfortable movement around appliances.
For homeowners planning Outdoor Kitchen Installation in Wethersfield, CT careful site planning can help prevent a crowded layout and make better use of the available property.
Designing a Practical Outdoor Cooking Area
An outdoor kitchen should support the way the household actually cooks and entertains. Some families need a straightforward grilling station, while others may want refrigeration, storage, countertops, seating, and multiple cooking zones.
The website describes its outdoor kitchens as customized spaces designed around entertainment and comfort. Therefore, the design should be based on the homeowner’s routine rather than simply adding as many features as possible.
Creating an Efficient Cooking Workflow
A practical arrangement keeps preparation, cooking, serving, and storage areas within convenient reach. This can make outdoor meals easier to manage and reduce unnecessary movement during gatherings.
- Positioning preparation surfaces close to cooking equipment.
- Providing convenient storage for frequently used supplies.
- Keeping serving areas accessible to dining spaces.
- Creating enough workspace for more than one person when needed.
A well-planned layout can make the backyard more comfortable for both everyday meals and larger gatherings. It also helps homeowners determine which features are genuinely useful before construction begins.
Selecting Materials for Outdoor Conditions
Exterior kitchens face conditions that indoor kitchens do not. Rain, sunlight, temperature changes, moisture, and seasonal weather can affect surfaces and structural components. Therefore, material selection should be based on both appearance and expected outdoor performance.
The surrounding property should also influence the design. Countertops, cabinets, paving, and other surfaces should complement the home’s exterior and existing outdoor features.
Balancing Durability With Appearance
Different materials provide different maintenance requirements and visual characteristics. Homeowners should consider how often the kitchen will be used and how much maintenance they are prepared to perform.
- Choosing surfaces appropriate for outdoor exposure.
- Considering moisture and temperature changes during material selection.
- Coordinating finishes with existing exterior features.
- Reviewing cleaning and maintenance requirements before installation.
For a Backyard Kitchen Project in Newington, CT selecting materials suited to local outdoor conditions can help create a space that remains practical while maintaining its appearance.
Connecting the Kitchen With Outdoor Living Areas
An outdoor kitchen works best when it feels like part of the entire backyard. Connecting the cooking area with patios, decks, seating, landscaping, and entertainment zones can make the property easier to use.
Surmount Contractors also provides patios, decks, pavers, and other outdoor living solutions, making it possible to consider the kitchen as part of a broader exterior improvement plan.
Integrating Cooking and Entertainment Spaces
The location of seating and dining areas can influence how people interact with the kitchen. Guests should have enough space to gather without blocking the cook’s workspace.
- Creating clear paths between cooking and seating areas.
- Positioning dining areas near convenient serving surfaces.
- Connecting the kitchen with existing patios or decks.
- Leaving open space for guests to move comfortably.
This type of planning can make the backyard feel more cohesive. It also allows homeowners to use the available space for several purposes instead of dedicating the entire area to cooking alone.
Planning Utilities and Structural Requirements
Outdoor kitchens may require more technical planning than a simple freestanding grill. Depending on the design, homeowners may need electrical connections, plumbing, gas service, lighting, drainage, or structural support.
These requirements should be considered during the design stage rather than after construction has already started. Early planning can reduce changes and help keep the project organized.
Preparing for Utility Connections
The location of existing utilities and the distance from the home can affect the construction process. Professional planning helps determine where connections should be placed and how they can work with the proposed layout.
- Reviewing existing electrical and utility access.
- Planning plumbing requirements for sinks or related features.
- Considering gas connections for cooking appliances.
- Coordinating utility placement with the overall kitchen design.
A detailed plan also helps homeowners understand which features may require additional work or local approvals before construction begins.
Choosing Experienced Outdoor Construction Specialists
Outdoor kitchen construction combines design, site preparation, materials, structural work, and installation. Therefore, contractor experience matters when comparing different providers.
Homeowners should look beyond photographs and advertised features. A good contractor should be able to explain the proposed layout, materials, installation process, and how the project will fit the existing property.
Why Professional Planning Matters
Surmount Contractors states that each project begins with a detailed consultation to understand the homeowner’s goals, preferences, and property characteristics. The company also describes managing projects from design concepts through final construction.
- Discussing cooking and entertainment requirements before design begins.
- Reviewing property conditions that may affect construction.
- Explaining material and layout options clearly.
- Maintaining communication throughout the project.
Working with an experienced team can help homeowners avoid impractical layouts and make informed decisions about features, materials, and long-term use.
Conclusion
A well-planned outdoor kitchen can transform an underused backyard into a practical space for cooking, dining, entertaining, and relaxing. The strongest results come from considering the property’s layout, available space, materials, utility requirements, drainage, and connection with other outdoor features.
Homeowners in Wethersfield and Newington can approach the project as part of their complete outdoor living environment rather than treating the kitchen as an isolated addition. Integrating cooking areas with patios, decks, seating, and landscaping can create a more comfortable and functional backyard.
Best Outdoor Kitchen Service provides outdoor kitchens along with decks, patios, pavers, landscaping, and other exterior solutions throughout Connecticut. Careful planning and professional installation can help homeowners create an outdoor cooking space that fits their property and supports how they want to use their backyard.
FAQs
How should I plan an outdoor kitchen?
Start by evaluating the available space, cooking habits, seating needs, access, drainage, and utility requirements. These factors help determine an appropriate layout.
What should I consider when choosing outdoor kitchen materials?
Consider weather exposure, moisture, temperature changes, maintenance requirements, appearance, and how frequently the kitchen will be used.
Can an outdoor kitchen be connected to an existing patio?
Yes. An outdoor kitchen can be designed around an existing patio when the available space, surface condition, access, and overall layout are suitable.
Does an outdoor kitchen require utility planning?
Yes. Depending on the features selected, the project may involve electrical, plumbing, gas, lighting, or drainage considerations. These requirements should be addressed during planning.
Can a small backyard have an outdoor kitchen?
Yes. Compact layouts can provide cooking, preparation, and storage areas without requiring a large property. The key is using the available space efficiently and prioritizing the features that matter most.