
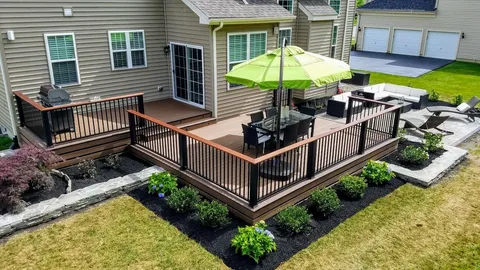
Learn how backyard deck construction can improve outdoor space through smart layout, durable materials, proper drainage, and practical design choices.
A well-designed deck should feel like part of the home rather than an addition placed beside it. Backyard deck construction in West Hartford, CT involves more than selecting decking boards. The layout, elevation, access, drainage, materials, and connection to the house all affect how the finished space performs.
For homeowners Surmount Contractors working with residential deck contractors can help address site conditions that are easy to overlook during the planning stage. Yard slope, existing landscaping, property layout, and access from the home can all influence the final design.
A deck also needs to match how the household plans to use it. A space designed for quiet evenings may need different dimensions and features than one intended for outdoor dining, entertaining, or larger gatherings.
Designing a Deck Around the Property
Every backyard presents different conditions. Some properties have level ground, while others include slopes, retaining walls, mature trees, drainage patterns, or limited access.
The deck should work with those conditions instead of forcing a standard layout onto the property.
Important planning factors include:
- Available yard space
- Ground elevation and slope
- Door and stair locations
- Sun and shade patterns
- Existing landscaping
- Drainage conditions
- Privacy from nearby properties
- Furniture placement
- Access between indoor and outdoor areas
The relationship between the deck and the house deserves particular attention. A poorly positioned deck can create awkward traffic patterns or make the outdoor area feel disconnected from the main living space.
Choosing Materials for Connecticut Weather
Backyard deck construction in West Hartford, CT faces changing weather throughout the year. Rain, snow, freezing temperatures, summer heat, and repeated moisture exposure can affect both structural components and visible surfaces.
Wood remains a popular choice because of its natural appearance and ability to complement many home styles. Composite decking offers another option, with different products designed to reduce routine maintenance.
The best material depends on the property’s conditions, the homeowner’s maintenance preferences, budget, and desired appearance.
| Decking Option | Advantages | Considerations |
| Pressure-Treated Wood | Familiar, versatile, widely available | Requires regular maintenance |
| Cedar | Natural appearance and lighter color | Needs ongoing care |
| Composite | Low routine maintenance | Higher initial material cost |
| PVC-Based Decking | Moisture resistance and easy cleaning | Appearance and cost vary by product |
Material selection should also consider railings, stairs, fasteners, trim, and other components so the finished deck has a consistent appearance.
Backyard Deck Construction Requires Attention to Structure
Backyard deck construction depends on a sound structural plan. Posts, beams, joists, connections, stairs, and railings all need to work together.
The deck’s size and intended use influence the structural requirements. A larger deck with multiple seating areas creates different demands from a small platform near a back door.
The connection between the deck and the home also deserves careful consideration. Water management around this area can affect both the deck and the house if the design does not properly account for drainage.
Backyard Deck Construction Should Account for Drainage and Water Flow
Backyard deck construction should consider where rain and melting snow will travel after reaching the deck surface.
Water should not collect around structural components or remain against the home’s exterior. The surrounding ground also needs to accommodate runoff without directing excessive water toward the foundation.
Drainage planning becomes especially important on properties with slopes or areas that already experience standing water.
A deck design that looks good on paper can still create problems if it changes the way water moves through the yard.
Creating a Comfortable Outdoor Layout
The deck’s usable space matters more than its overall dimensions.
Homeowners should think about where people will walk, sit, eat, grill, and move between the house and yard.
For example, placing a dining table directly in the main traffic path can make the deck feel crowded even when the deck itself has adequate square footage.
A better layout separates major activities where possible.
Consider creating areas for:
- Outdoor dining
- Lounge seating
- Grilling
- Container gardening
- Entry and exit paths
- Storage
- Outdoor entertainment
The goal is not to fill every available section of the deck. Open circulation space can make the entire area feel more comfortable.
Deck Installation Services and Access Points
Deck installation services in Newington ct should account for how people will move between the house, deck, and yard.
Stair placement can influence both convenience and appearance. A staircase that opens toward a natural walkway may provide a better connection to the yard than one positioned without considering the surrounding landscape.
Door placement also matters. The deck should provide enough space outside the door for people to enter and exit without immediately encountering furniture or railings.
For raised decks, stairs and railings become especially important because they affect both daily use and the overall visual balance of the structure.
Railings, Stairs, and Safety Details
Railings serve both practical and visual purposes. Their height, spacing, material, and design should fit the deck and comply with applicable requirements.
Stairs also require careful planning. Consistent step dimensions, appropriate handrail placement, and a stable walking surface contribute to comfortable use.
Lighting can further improve the outdoor area. Low-level lighting around stairs, pathways, and gathering areas can make the deck easier to navigate after dark.
These details should form part of the design instead of becoming last-minute additions.
Making the Deck Work With the Existing Home
A deck looks more natural when its design relates to the architecture of the house.
The home’s siding, trim, windows, doors, rooflines, and exterior colors can all influence material and finish choices.
A contemporary home may suit clean lines and simple railing profiles, while a traditional property may benefit from more classic proportions and details.
Landscaping also plays a role. Trees, planting beds, fencing, patios, and walkways should work together with the deck rather than competing for space.
Common Deck Planning Mistakes
One common mistake involves designing around the deck itself without considering the yard.
A large structure can reduce usable lawn space or interfere with existing landscaping.
Another issue occurs when homeowners underestimate furniture requirements. A deck may appear spacious until chairs, tables, grills, and other outdoor items occupy the area.
Ignoring drainage can create longer-term problems as well. Water should have a clear path away from the house and structural components.
Material choice can also become an issue when homeowners focus only on the purchase price. Maintenance, expected service life, appearance, and replacement requirements all affect the long-term value of the material.
Better Practices for Long-Term Deck Performance
A deck benefits from routine inspection and maintenance regardless of the material.
Homeowners should periodically check visible structural components, stairs, railings, fasteners, and areas where water may collect.
Wood decking may require cleaning, sealing, staining, or other maintenance depending on the product and exposure.
Composite and synthetic materials generally have different care requirements, so homeowners should follow the manufacturer’s recommendations.
Keeping vegetation from pressing directly against the deck can also improve airflow and reduce moisture retention.
Conclusion
Residential deck contractors should combine structural planning, thoughtful layout, suitable materials, drainage management, and practical access. The strongest designs make the outdoor space comfortable to use while fitting naturally with the home and surrounding property.
For homeowners in West Hartford and Newington, Surmount Contractors can approach deck projects with attention to the property’s layout, intended use, material requirements, and long-term performance. A carefully planned deck can become a useful extension of the home’s living space without sacrificing the function of the yard.
FAQ
What should I consider before building a backyard deck?
Consider the available space, property slope, drainage, access from the home, intended use, material preferences, furniture needs, stairs, railings, and the relationship between the deck and existing landscaping.
Which decking material requires the least maintenance?
Composite and some synthetic decking products generally require less routine maintenance than traditional wood. However, maintenance requirements vary by product, so homeowners should review the manufacturer’s care recommendations.
How large should a backyard deck be?
The appropriate size depends on the property and how the space will be used. Plan enough room for furniture and activities while maintaining comfortable walking paths and usable yard space.
Does deck design need to account for drainage?
Yes. Rain and melting snow need clear paths away from the house and structural components. Drainage becomes particularly important on sloped properties or yards with existing water-management issues.
How can I make a deck more comfortable for entertaining?
Create separate areas for dining, seating, grilling, and circulation where space allows. Leave enough open room for people to move between the house, deck, stairs, and yard without crossing directly through seating areas.